Showing posts with label place. Show all posts

Tuesday, 23 February 2010

iain sinclair on nostalgia & forgetting


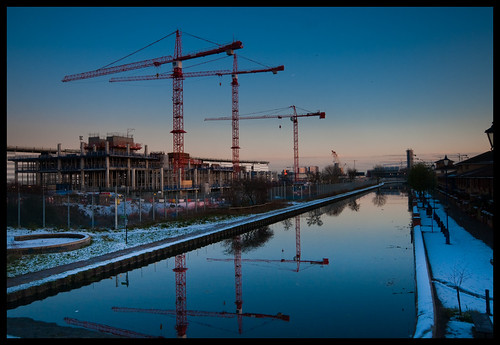
Olympic Park Cranes – Hackney, by Sam Cadby.

“Architect’s are very interesting because they’re on the brink of obsolescence…”

So saying, Iain Sinclair – psychogeographer, author, and self-nominated figure for the perpetuation of East London’s history – grouped architects with similarly defunct notions like ‘the spirit of place’, industry, integrity, common sense, community, etc, etc, etc. In short, everything that was once good and noble and is now rotten to its core. Boo, hiss, down with the modern world.

While I think the man is right about architects (I will elaborate presently), I am suspicious of anyone who would dissimulate a wild nostalgia (in which he seems veritably marinated) as a “fear of forgetting”. Certainly there is a fine line between wishing to engage meaningfully with the past and simply invoking history as a means to bombast an audience about the piteous state of the present. For me, this really distinguishes him from the other great psychogeographical author of our time, Will Self. Unlike Sinclair, Self is no moral pedagogue…

Sinclair’s subject was East London, its history, its architecture – a rose-tinted people fighting the good fight against the idiot developers and villainous politicians. In black and white terms he outlined the clear superiority of the city “as a human entity, as an organic entity” over the “post-architecture” imposed on the East by the coming Olympic-scale fuck-up. While I found his tone vaguely self-righteous, I nonetheless found his content interesting and his arguments extremely convincing (in several cases indisputable).

Readers from outside of London may not be aware of the Olympic situation, in a nutshell: the site is a vast tract of ex heavy-industrial land falling between Stratford and Hackney Wick (think fairly far east), towards the lower end of the Lea Valley (a rambling and beautiful wildlife park composed of marshes and canals). As Sinclair noted, it has always been thought of as an ‘edge’ of London – and it is psychologically disturbing to now realise that Stratford’s development will turn the nature reserve into an island, besieged by an ocean of urban nightmare.

The site beforehand, subject of the pamphlet referred to in this post on Cedric Price, was littered with industrial ruins, leftovers from a time when London still manufactured on any appreciable scale. What I did not know is that over 12,000t of radioactive material has been retrieved and re-buried at the site (evidence of a business that made glow-in-the-dark watch dials during the 60’s).

Like all Olympic games there has been scandal: £40million of “missing” funds, cost (and corner) cutting measures abound– the UK is in full recession mode after all. And yet the ridiculous promise of the developers is that they are attempting to give back a park to the public realm. This debased simulation of the wild beauty that existed before is indicative of modern ‘regeneration’ methods (e.g. an artistic drinking-hole is demolished to make way for an art-themed hotel, as at Old Street).
It would be hard to overstate either the incompetence of the architects or the stupidity of the clients involved in this venture. I’m not even going to touch that sensitive subject in this post, but simply let history validate my words. Sinclair could not find words to describe the process by which the client approaches an architect in the same way they would a hairdresser or a plastic surgeon, saying, “yeah, I like it, but I want a bit more of a curve over here – hey presto!”

Two final points, I had intended to write a short post, but the subject really fires me up:

was recently told that a town hall in Stratford was demolished in order to make way for a Tesco’s supermarket. I am now shocked to discover from Sinclair that there is a plan to extend the site to include apartments – residential zoning as an appendage to commerce: the possibility of perpetually living inside a mall. What then, mused Sinclair, is to stop all of Hackney from becoming an inner suburb of a supermarket?

the architect, that figure in decline, no longer has any control over the built environment, then what is his domain? This observation is not at all unique to Sinclair, and it is obvious that the profession is approaching a critical turning point. I would argue what we have to salvage is an architectural mode of thinking, a way of looking laterally at problems (the solutions to which often do not include buildings). The role of this coming generation of architects is to convincingly establish their dominance as the only and supreme profession of holistic thinkers… or else face professional extinction.

Monday, 19 October 2009

fully sick


Image: my project for a remotely located research station, UNSW, 2007 – pdf here.

As I lay in bed Saturday morning, feeling ill and self-piteous, my thoughts turned away from the bleak landscape of 1970's social housing outside my window to my home in Australia. If I had to describe autumnal London in a word it would be 'grim'. I made a cup of tea and turned on Australian Radio National. By Design was on, a discussion between architect Glenn Murcutt (under whose tuition the above project was completed) and writer David Malouf – held in Utzon's Opera House.

It was an interesting talk for a number of reasons, not least for Glenn's comments about the Opera House shifting the city's focus to the harbour side (whereas previously it had been centred on Sydney's commercial district). He also mentioned Utzon's proposals to unite Sydney's laneways. It was the first time I've heard Glenn talk about the city this way. He is known to irritate a lot of Australian architects for his refusal to wholeheartedly engage with the metropolitan condition, which is after all the condition of the 21st century. His expensive homes in beautiful scenery are seen as marginal to the discussion of contemporary architecture.

But if you dig architecture and want to gain a window into a very particular type of Australian thinking, this is for you. The undertone of the talk is a criticism of Australia's litigious and restrictive architectural thinking (which I believe stems from its origins as an imperial penal colony). This type of self-deprecation is common to Australia, with everyone complaining about the situation and yet nothing changing. It makes me sick. Or, sicker, rather.

I passed out to Sunset Rubdown, which always reminds me of driving in the sun.

Wednesday, 14 October 2009

thames and tyburn


The lost rivers of London, via Strange Maps.

London has only very recently emerged from the tidal marshes and floodplains of the Thames Valley; only very recently ceased to be a site of soft clay pools and nomadic tribes of proto-humanoid hunters. Beginning with the Romans' wooden river defences and culminating with the 19th century embankment and 20th century River Barrier programs, the city has slowly re-claimed an inhospitable and humid landscape.

The dominance of the 'Dark River' over the city is absolute, and Londoners will not share its ancient and prestigious path with any rival. The Fleet, the Effra, the Falcon, all were made to disappear out of deference to the Thames. Even the lesser tributaries– the Black Ditch and Earl's Sluice, for example – are invisible. Although I can't help but suspect this has more to do with their role in the Great Stink of 1858.

But what would happen if these rivers were unburied? The Tyburn turned loose? In ancient times London used the source of the Tyburn as the site of immense gallows for the mass and public execution of criminals and political scapegoats (such as those brothers of the Charterhouse). Now Marble Arch blocks its way – could hangings take place there instead? Where now the river is only visible as it runs underneath Grey's Antiques, the uncovered Tyburn would spill down over Hyde Park in a deluge of destruction.

It would flood Buckingham Palace, turning the royal household into a tidal marshland ruin:


Buckingham Palace as it would sit on the tidal plains of the River Tyburn, via Time Team (UK only).

It would flow around the rise of Westminster City, as it used to, and once again set Thorney Island in the middle of the river.


Thorney Island, via the Museum of London.

Let's do it. Let's flood London.

Thursday, 17 September 2009

anti-object #3


Guest post by Max Rosin-Melser.

In the second post on the book ‘Anti-Object’ [#1 here] Jack asked the question – what is an architectural object? For this third and final ‘Anti-Object’ post I would like to build on Jack’s question and ask, what is actually wrong with the architectural object? Kuma makes the claim that moving away from a focus on the ‘object’ in architecture is not only useful, but a manifestation of new, important trends in contemporary society linking in with new media and technologies. I would like to question this idea – Why is this move away from an object-oriented architecture essential? Where does this need originate from? And is our current state of object-oriented architectural production really failing us as a people (as Kuma quite broadly claims)?

I can’t help wondering if what Kuma is proposing is more of a theoretical idea out of step with what people actually want and with what has proven to be popular with buildings of the past. Now, this is not to say that architectural theories cannot challenge the current wants of society (no one is saying people should go live in suburbs of McMansions), but, the way Kuma stresses this need to move away from the object you would think it was actually doing us and society harm. Within each section of the book there is mention of Kuma proposing some change merely based on a desire for his building to ‘not resemble an object’. This begs the question – do we really need to be saved from the architectural object? What of good architectural objects? Yes there is a lot of crap out there, a lot of bad architecture, but there are also a lot of successful object oriented buildings in the world - See Herzog and De Meuron and the almost universally loved bird’s nest for the most conspicuous object oriented architecture of contemporary times. This building, through its very object-like properties (the ‘birds nest’) has been used by the Chinese government to distill and outwardly represent notions of growth and prosperity for its country. Could a Kuma building elicit the same emotive response in its users and the society as a whole?

The architect Peter Zumthor is similar to Kuma in his focus on the subject and the experiential properties of his buildings, but rather than engineering some sort of anti-object stance, prefers to look at atmospheres . He does not try to make the claim that the object is inherently ‘bad’, but rather looks at how this type and form can be worked to evoke certain atmospheres and emotions in its users. Yes, when Zumthor puts you in a black room with only a small punched out window (as below) towards the outside he is distancing us from our environment through the use of the ‘window frame’ – But cant that be worth it sometimes? We Australians who grew up with Glenn Murcutt’s maxim drilled into our heads of ‘prospect and refuge ’ might wonder – where do you find refuge in a glass ‘optical lens’ surrounded by water? Where is there room for these very human feelings and requirements of retreat and withdrawal within Kuma’s architectural theory?

Fundamentally, Kuma sees the architectural object as separate and detached from man and society, however, this over-simplifies the role that these object-oriented buildings play in our psyche. In contrast to Kuma’s stance, Charles Jencks embraces the notion of an object-oriented architecture and highlights in his book The Iconic Building the ability of these buildings to operate as a latent signifier of divergent and ambiguous meanings. In other words, the Sydney Opera House can, to one person represent the sails of a boat, to another it could evoke an image of clouds floating and to yet another it could be interpreted as turtles... well you get the idea. And it is that inherent fluidity of meaning that brings life to the building and allows for a growing dialogue between the building and society. These objects are not detached and separate from us, but rather made and re-made in a continual conversation of use and media over successive generations. In the end I feel there is an irony present in Kuma’s work, in that he is not making anti-objects, he is just making a different type of object, and when his discussion moves on from there I think it will be rather fascinating.

Monday, 7 September 2009

retroactive: calanques


A retroactive post.

The landscape around Marseille is quite spectacular, as chalky as Greece but not as arid.
The city is bookended by dramatic mountain ranges, which thrust into the sea. Gorges and valleys cut into these soft limestone faces terminate in deep and narrow inlets called Calanques. According to Wiki, a Calanque is a kind of Mediterranean fjord. I have my doubts. In any case, they are staggeringly beautiful:


Sunday, 6 September 2009

retroactive: marseille[s]


Marseille: city of the 'bar'. Note the amazing building right at the back with a great hole in it.

A retroactive post.

Marseille houses the largest Playmobil city in Europe. That is the only thing you really need to know, which is why I put it first. The city's history is long and complicated: Caesar put it under his thumb, while Cesar gave it a big thumb's up; it's home to one of the oldest European places of Christian worship, a pimping cathedral, you know, all that kind of historical jazz. In modern times, the city was Corbu's Radiant City guinea pig (more on that later in the week) and his mass-housing project started a trend that continues to this day – almost every building in the city is a "bar" (a linear tower block ).


As the 'Premier Port of the Empire', the city received the millions of immigrants coming from North Africa and the Near East (resulting from France's colonial wars). The image I got from those I talked to (friends of friends and locals I met) is of a city struggling to integrate and accomodate its population. Poor public transport encourages excessive car usage, or possibly vice versa (the Marseillais' are obsessed with auto-tuning (super-charging their cars, custom body work/art, mag wheels, etc). While racial and socio-economic divisions are pronounced (Marseille is not a wealthy city), the people are friendly and community orientated. They are talkative, even by my own standards.


From the Old Port looking up to Notre-Dame-de-la-Garde.

The urban planning is what really flipped me out though: mass-residential blocks have been ruthlessly superposed over the old urban fabric, sometimes erasing it and sometimes sitting incongruently next to it. The prolongation of the city limits by suburbs of strip towers has resulted in a metropolis that is extremely spread out. It reminded me much more of the type of urban thinking I saw in Texan cities than those elsewhere in Europe.

Left: 'Modern Bakery'; Right: Luminy district school of architecture, just sat down in the middle of nowhere.

Friday, 4 September 2009

just a little bit fitter

In the Cretaceous Period, tens of millions of years after the laying down of the Devonian platform, but still at so remote a distance from the present day that the imagination boggles at it, the site of modern London lay below the surface of a clear, tranquil sea that stretched away northwards to the Pennines and westwards to the Welsh marches. In this sea, more than fifty million years ago, countless billions of minute creatures died every day for at least ten million years. Their hard shells sank into the chemically-deposited ooze at the bottom of the sea, and in the course of time the whole consolidated into the thick beds of chalk which form the cup of the London basin…
London's Natural History (out of print)
by R.S.R Fitter, 1945.


Still at so remote a distance from the present day that imagination boggles. I am boggled. Today was going to be a post on the V&A's most recent one, and in particular on the work of Studio Job – Robber Barron – but at the last minute I read this quote and thought better of it. I can see from the Google Analytics reports that my readers come from almost every country on the planet (none yet from middle Africa or central Asia), with a bias towards the States (mainly East Coast, West Coast and Texas), London and Australia. France, Norway and Switzerland are all pretty up there too. Hence my question: what are your cities founded on?

I am off to Marsailles (or Marsaille, as you like) for the weekend, to stay in the Unité d'Habitation – so expect a post on the subject sometime next week. This break will finally give regular readers a respite from the relentless onslaught of Millennium People posts.
I leave you with an amazing timelapse of the LA fires, and a link to a modern-day disco track that has got very stuck in my head (I didn't even know I liked disco).

Thursday, 3 September 2009

metabolism: icons that are not objects


One of Kenzo Tange's early Metabolist (not yet Structuralist) projects, 1961.

From the point of view of its visionaries, Metabolism was a failure. Only a handful of buildings identified with the style were built, and (like the Archigram movement that followed it) the vast majority of projects remain to this day just dreams – the stuff of student reviews and utopian retrospectives.

Ironically, the key to the failure lies in the very basis of the movement: ephemerality (the Structuralists, who employed more or less the same ideals but without this quality were equally unsuccessful, but for other reasons). The Metabolists were trying to use architecture as a means to physically describe conditions of the metropolis that until then had remained intangible– though nonetheless extremely real– the ever-changing and ephemeral association of people, buildings, infrastructure, goods and information. The sum of these activities might be referred to as the ‘metropolitan flux’.

They recognised that the success of a city, and in broader terms of any species, was tied to how fast and with how much ease it could adapt to the needs of the moment, how capable it was of dealing with the metropolitan flux. They consequently proposed buildings that were comprised of adaptable modules bolted to permanent frames – this year the building is a tower block, but next year it might be a school or a hospital or a factory.

And there’s the rub: psychologically, people don’t like the idea that next year their home might be a factory. They like to feel that the structure they reside in is permanent. The Metabolists made the mistake of interpreting the city as being an essentially empty field filled with urban nomads. But the metropolitan flux is far more rooted than one might think: people still have a very strong sense of ‘mine’ and ‘thine’. The absurdity of this mentality is evidenced by the fact people are willing to buy McMansions with 25 year life-spans; it is after all not real permanence that the people seek, but the semblance of permanence.

Residential fluidity is thus impossible; public fluidity is not particularly welcomed – we like our civic spaces even more permanent than our domestic ones. Statues. Monuments. Important landmarks. All these form the basis of an urban fabric, and inform our relationship to it. The conceptual eternity of public space is an important factor the citizen's perception of belonging to a city.

Somewhat behind the times, I recently discovered that Kurokawa’s Nakagin Capsule Tower is slated for demolition. It is one of the few built examples of module/modular construction, and the building is an icon of its era. So what prevents it from being an ‘object’?

Its form, while wilful, it not arbitrary and has little in common with the form-finding exercises used to produce contemporary architecture (I am not only referring to the digital curves of Zaha, but quite equally the gracious profiles of Murcutt).

The form of a Metabolist structure is dictated largely by its module. And the way of thinking about the module is a product of an agenda about the future of society. Moreover, specular/speculative architecture is almost always positive, in that it describes a response to an existing social situation. In this respect the architectural object reinforces the social status quo, and belongs to the order of social commentary.

Conversely, the social arguments of a Metabolist building are normative – they describe how things ought to be, and in this respect Metabolist architecture proposes itself as a tool for change, and thus belongs to the order of social progress.

Capsule Tower: a powerful symbol of Japan's post-war cultural revival.

Wednesday, 2 September 2009

anti-object #1

Guest post by Max Rosin-Melser.
This is the first of three posts Jack and I will be writing that focus on the book ‘Anti-Object: The dissolution and disintegration of Architecture’ by Kengo Kuma which is an AA publication that came out in late 2008. We feel it’s a pretty important read, posing some interesting questions about the current state and future direction of contemporary architecture. So, the first of these posts will take the form of a review of the material in the book – so all of you following along at home are in the know – and the next two posts will be responses to this content by Jack and myself.

Firstly, let me start by saying that this book has left me with many questions about just what exactly an ‘object’ in architecture really is, and if an architecture opposed to this concept is truly necessary and important for our times. Kuma most definitely thinks it is, saying:
“The individual is not an autonomous, solitary object but a thing of uncertain extent, with ambiguous boundaries. So too is matter, which loses much of its allure the moment it is reduced to an object, shorn of its viscosity, pressure and density. Both subject and matter resist their reduction into objects. Everything is interconnected and intertwined”
Kuma wants to create an architecture that breaks away from dividing subject and object, and bring about an architecture that works with the subject and operates almost as an open-ended, ambiguous filter to help connect them with the landscape of a given site. Kuma calls this filter a layered ‘feild’ or a ‘wilderness’ where the user engages with this landscape as a ‘body moving in time’. This is architecture as a temporal and vulnerable entity that becomes experiential in nature.

How, you might ask, does Kuma propose we go about making this inclusive field or ‘wilderness’? Well the answer lies in two interconnected directions – first, Kuma believes that it is not the framed window / wall, but rather the floor that mediates and creates positive relationships with the user and the outside environment, and second, by scrutinising material and building dimensions and their relation to the specifics of a given site - or as Kuma calls it ‘breaking down into particles’.


Kuma's own project "water / glass".

For the first point Kuma has this to add “All physical beings return to the floor form because they have to stand on a floor. Therefore, almost all possible relationships between the world and the subject are merely variations on the floor form”. The floor form is thus seen as more innate and also more flexible in how it allows people to engage with the landscape – it does not offer just one static and contained view of nature. Kuma explores this concept further in his work ‘water / glass’ through the use of a veranda ‘made of water’ that flows out into the sea and blurs the boundaries between the lower and upper planes of water, forming one continuous surface extending out into the landscape. The impacts of weather, time of day and wind all shift and modify this relationship so the architecture is seen as “responding to the changing moods of nature”.

"Detail of wall, the stone is cut into slices nearly as thin as wooden slats." The best way I can find to explain Kuma’s idea of ‘breaking down into particles’ is by relating an experience he cites in the book, one in which he experiments with extracting stones one by one from a masonry wall. What he found as he kept subtracting from this wall was that that the coherent mass of the ‘object’ / wall “wavered between being and representation, between its essential heaviness and its apparent lightness, between its opaque attribute and its actual transparency”. The wall is dissolved through "particlisation", with this being indicative of what Kuma hopes to achieve on the small scale of the material and also on the larger scale of the enclosure itself. It is within this dissolving that Kuma sees a rhythm, within the sparse subtraction of material / enclosure that a force tantamount to music is created and activated by its changing and multi-faceted relationship to the user and the landscape.

Thursday, 27 August 2009

the place of the ruin


Millennium People projects a garden into the turbine room.

Over the last quarter of a century London's Battersea Power Station has been the subject of several redevelopment plans, from industrial-themed amusement parks to 200m tall eco-towers. And yet since the first energetic works in the mid-eighties, when the roof and a fair section of wall were torn down, almost no visible advance has been made.

In fact, there is a convincing argument that says the building will likely remain a ruin forever. Developers seem to simply be sitting on the land and, in a series of Ponzi-esque transfers, selling it on after a few years of having done nothing to it. At a certain point you have to ask: why can't this exchange be somehow perfected and the building left in peace to become a ruin?

Perhaps the real question is: can it be left as a ruin at all? The British architect John Soane imagined his own Bank of England as a ruin even before it had been built, depicting a parasoled public strolling about the broken arches and partial columns as they might the Diocletian baths. Of course the Bank of England was not left to this fate, but ruthlessly demolished in what architectural historian Nikolaus Pevsner called "the greatest architectural crime in the City of London of the twentieth century".


Soane's Bank of England.

Should it have been left to fall apart? Integrating itself into the urban fabric as a monument to previous eras, slowly transformed into a pleasure garden of dilapidated folies? Could Battersea become a modern-day equivalent: iron colonnades, tidal ponds connected to the Thames, sunken amphitheatres of smashed brick?

Predictably, the only part of Soane's Bank that survived was its façade. Similarly, given the iconic nature of the Station's silhouette, any future building on the site would almost certainly be a piece of three-dimensional facadism for the twenty-first century. Flats and boutiques crammed into the husk of a former powerhouse.

The only real value of the architecture is the architecture itself. It is the hard materials and industrial detailing that makes it unique. It is the overwhelming scale of the spaces that makes it impressive. The volumes do not have inherent meaning, which is why retaining their proportions in new buildings is so redundant as a design theory. I find the whole modern practice of retaining previous structure's footprints as part of a historical argument highly suspicious- it is the qualities of the limits of the spaces, not merely their measurements, which instil a sense of place. Without the original walls the site will inevitably take on an atemporal and homogenous quality. At which point you may as well demolish the thing and have done with it. Which in some ways I almost wish they would do, being preferable to a lobotomy of the building's industrial aesthetic.

In reality, the city doesn't really design dilapidation, it just happens. Ruins are the result of negligence, not intent. Could that, or should that, change? Will the architects and landscapers of the future be more like geologists, learning to read every depression and protrusion of these forgotten territories?

When talking about how to combat the uniformity of global architecture in our cities, certainly icons like Battersea Power Station become fantastically important. But can we come to think about their preservation as an engineered ruin? What, if any, is the place of the industrial epoch in the post-industrial city?


Battersea as it was, and as it could be...

Saturday, 22 August 2009

thames wading


Will, the powerstation in the background, and the Thames beach...

Word on the street is that there are between 80 and 100 bodies a year that float down the Thames. That's a gruesome statistic of 1 and little bit more than a half of a human per week. Apparently the majority are suicides. Or accidents, drunk people descend to the shore, get stuck in the mud and pass out. The tide – all 6 metres of it – then comes back in. Luckily, most cadavers get stuck in the U-bend before the Isle of Dogs, ending up at Limehouse – which is a favourite fishing spot for the River Po-Po.

If I had known this when my uncle proposed that we walk along the shoreline of the Thames, I might have refused, as it was I hesitated. Were there not diseases in the river? Couldn't I get tetanus, or tuberculosis, or typhoid (like all those kids back in the 70's, when the Battersea Park shore was a swimming beach)?

No, he explained, it was perfectly safe – the Spring Low Tide would make it possible to walk, well, he didn't know how far, but a fine distance. In truth I needed little convincing, and his 'you'll really be the best man for the walk' speech sealed the deal. Off we set.

You can re-live the whole adventure via my Facebook album, which I have made public (yeah, I feel we're at the Facebook level in our relationship), so I'm not going to try to recount everything now. Suffice to say, I don't know where my uncle got the idea of Spring Low Tide from, but the tide was not low. I have heard several claims about the actual date for the lowest tide of the year, ranging from about the 5th to the 12th of March. I have no idea which claim is correct, but I can tell you that at the 7th of July, our expedition could not be considered even an outlier of the group of possibilities. At one point, as we were negotiating around submerged industrial equipment in fecal-like mud, I sunk up to my groin. At Westminster, in view of Big Ben, the walk became something more of a swim.

But I am not one to complain, and in any case, I thoroughly enjoyed it all. In total we walked about 3 miles, and I would say about 10% of that time was spent in the water. But who can say they have waded in the Thames? As Will pointed out, this was the type of activity one is likely to do only once.

As I stepped off the greasy steps at Chelsea Bridge and onto the soft shingle of the shore I had a bizarre sense of having stepped under the city. When you are at eye-height with the river, on equal terms as it were, walking along a beach like almost any other (assuming all the others you know are scattered with the lost ephemera of 12 million people), and you see the bottom of walls and structures built directly onto the ancient rock of the Thames valley you get a very weird sense of being in a wild landscape. Suddenly the models in the Museum of London depicting Iron Age marsh people trekking over paths of compressed brambles seem very real.

At Vauxhall we passed by the oldest known bridge over the river, and looking carefully at the geography, I came to see why it was such an advantageous position, just as the water slows around the bend and the shores come a little closer together. They were no fools, our ancestors, they knew how to read the territory. I began to see the land like it was empty of human development. I began to already forget that the city existed – it was something that had retreated out of sight and thought, concealed behind cliffs crafted of crumbling Victorian brick.

And then under all this came a feeling of... not fear, but worry. I was reassessing my relationship to the river, but how did the river feel about me? Was this land hostile or merely ambivalent? I thought of Roman legionaries, spotting out the best place to build their new fort. Somehow the gap of two millennia had been closed, contracted just like that, and I was seeing London with new and very different eyes.


The old coal cranes used to provide the source of power for Battersea Power Station, which is going through yet another phase of design development. I heard yesterday that back in the day the piping hot water used as coolant in the plant was then fed under the Thames to heat the radiators of Dolphin Square, one of the most amazing estates I have ever seen.

Friday, 21 August 2009

london bridge is falling down


Old London Bridge, the drawbridge visible in the middle via.


Circa 1831, the new bridge having been completed, the old is being demolished, via. The scale is a bit out, but St.Magnus' can be seen on the left...

Now, I've noticed that traffic to Millennium People always drops off over the weekend. This may be something to do with the fact that I rarely post sat/sun– so today I am going to do several posts and then schedule them to appear over the course of the weekend, so do check back... Join me Saturday to wade in the Thames, and Sunday will find Millennium People discussing sharks on the moon.

After a comment (thanks Marc) about the Shifting Shorelines post on St.Magnus', I was forced to check my facts and do some more research into the history of Old London Bridge (it was a chronological error on my part), and I thought I would take the opportunity to herald the weekend with an architectural fantasy...

The origins of the nursery rhyme 'London Bridge is falling down' are contentious, some saying that it stems from a Viking attack in 1014 that pulled down the bridge (commanded by a king who would later become St.Olaf, or Olave, and whose church in London is now the final resting place of Mr. and Mrs. Pepys). Others believe the rhyme is in some ways connected with a legend that children sacrifices were buried alive into the foundations. Another version of the rhyme has the line 'Dance over the Lady Lea/Lee', and there is apparently an ancient story in the Leigh family of Warwickshire claiming remains of one of their ancestors are buried under the bridge.

After Olaf cleared out, several reconstructions took place – ultimately resulting in the famous 20 arches in stone that guarded the upper Thames from invaders and marked the northern reach of the Pool. Tidal variations in London are over 6m, and the narrow spans between the footings created an intense drag effect that could destroy small boats trying to pass. Most sensible people left their boats on either side during the worst times and would return when the waters were more settled, but there are tales of men "shooting the bridge", where the boat would ride the fierce swell and actually gain air as it was propelled out the other side (at terrific speeds).

I'm not going to transcribe the whole history of the bridge, the Wiki article on the subject is really well-written. My main focus for the post is the buildings built upon the bridge: a mill, initially used to crush flour but later adapted to become the first water pump for the city; shops; houses; two medieval stone towers (that displayed the heads of traitors on pikes) and several churches. Locked at night, it was essentially a self-contained town community. However the structures created a major fire hazard – at least two disasters are recorded, the worst was in 1212 when both ends of the bridge caught fire simultaneously and 3000 people died. The oldest example of pre-fab, Nonesuch House, was assembled on the bridge in 1579 (having been designed and built in the Netherlands), and the king's solution to congestion on the bridge is credited as why the English drive on the left, and not the right.


Towards the end of the bridge's life, the eclectic mash of buildings were replaced by stone townhouses, several with communal roof gardens.


Although several people have proposed inhabitable bridges, to my knowledge none have been actually constructed. Why is this? Watch this space for some proposals for a New London Bridge...


BIG's 'bro', one of the more interesting inhabitable bridge projects via.

Wednesday, 19 August 2009

Shifting Shorelines #3: Atlantikwall


A fragment of bunker that has toppled from a cliff above and is slowly being pushed into the sea by coastal erosion. Normandy, via Flickr.

Today’s post concludes the Shifting Shorelines posts and is a cerebral journey through time and space…
If you're new to the series, start at the beginning.

The goal of this mini-series was to examine Western conceptions of space, and hopefully to show how our understanding of place in time is really quite flawed. From London to New York, the final geographical focus is the shoreline of Europe between Norway and Spain.

I am talking about the Atlantikwall, the massive system of military reinforcements and installations that the Nazi’s built way-back-when, and the subsequent subject of several fascinating analyses, namely by Ballard and Virilio.

The metropolitan bookends of the Atlantic demonstrated what happens when an object (a building, say) is fixed, and the shoreline or city moves around it. By contrast, the action of time on the coastal defences is exactly the opposite. Hitler’s unintentional eternal architecture is moving. Shamed by its parent it is creeping year by year towards the sea, and out of the limelight of history. Since space and time (according to Einstein) are completely relative, the two processes are consequently identical; it simply depends on your point of view.

The basis of our understanding of space is the cardinal (or Cartesian) crosshair: a three-dimensional matrix of x, y and z co-ordinates. It relegates any particle in the universe to a very specific point in space (which is an ether, or a vacuum, that is then filled with matter). But there is an essential paradox: space is defined by its volume – which is abstract and empty – and not by the matter that occupies it.

69, the Hackney Road will always be 69, the Hackney Road, even if the shady striptease that occupies the site is demolished, because in occidental terms the place is defined by its point relative to another place, and not by the materiality of the building. The building, by contrast, is restricted by its materiality. If the striptease is demolished, even if the same owner builds another striptease, we call that a new building, and demarcate it as different from the ‘old’. This is called a cadastral mentality. In China, certain thinkers would tell you that when the new Freedom Tower is finished, it will be the same tower as the one that occupied the site before – that is, there is a continuity of building identity, even when there is no material continuity.

It is, therefore, a relative universe we live in. Our precision about the location of material in space (and its associated properties of volume, velocity, etc.) is dependent on where we set the 0,0,0 of out cardinal grid, which is arbitrary. The basis of all perception of space starts with two points. So it is that we navigate our own planet (longitude and latitude), where the two fairly arbitrary starting points (Greenwich and the equator) thus determine the identity of all places on the planet for all time.

Take a white room with no doors or windows – it could be anywhere, and for precisely that reason it is nowhere or everywhere. Its lack of referents renders it aspatial. By contrast, the smallest aperture immediately infers context and location. It positions the room somewhere and therefore permits for the conditions of genus loci, or the particularities of a place.

But, given that matter is in constant flux, and that everything in the universe is constantly moving, how can one choose an Ultimate 0,0,0? Even Greenwich is spinning round at over a thousand miles per hour (or a little bit faster than the speed of sound), and the planet itself is revolving around a star, and that star is moving in the galaxy, which is… and so on. So there can be no objective stationary point, and therefore no ability to claim that one point in space remains the same over time.

The eventual difference is between place and location in space. We tend to use the two interchangeably, but I think it is fair to make a distinction. A location in space is the occidental way of saying “a position relative to me and my body whose definition I understand and accept, and which I believe exists in time, immutable”, while a place is something we recognise as completely subjective, and changeable, susceptible to our experience and relation to it. It may be linked to personal associations or a sense of identification. The adult that returns to their childhood home to find it has become a ruin recognises that it is no longer the same place – that the place survives solely in memory. By contrast, once the house is restored that adult may be tempted to view it as once again the place of their childhood, even though materially it is quite different.

Finally, I think Borges excellently outlines the absurdities of our belief in the absolute referential system of space over time, by reversing the situation – by making time the constant and space non-continuous. I have mentioned the fable before, but it bears repeating:
"The hypothetical case of nine men who on nine successive nights experience a sharp pain. Would it not be absurd, they asked, to pretend that the men had suffered one and the same pain?"

The continuation of a similar pain in the same location over nine nights is coincidental, and not evidence that it is the same pain. The same would be true of an object: a coin seen in a room by nine men over nine successive nights is, materially, equally non-continuous. Further, to claim that a lost coin on monday and a found coin on friday (that bears the traces of having spent several days in the rain) are the same coin is nothing more than the 'association of ideas'. Classic Borges. This is why the spirit of place is non-continuous in time, but exists only for the moment it is experienced. Try returning to any childhood holiday site and see if the essence of the locale remains...